
Views - Primary on Main

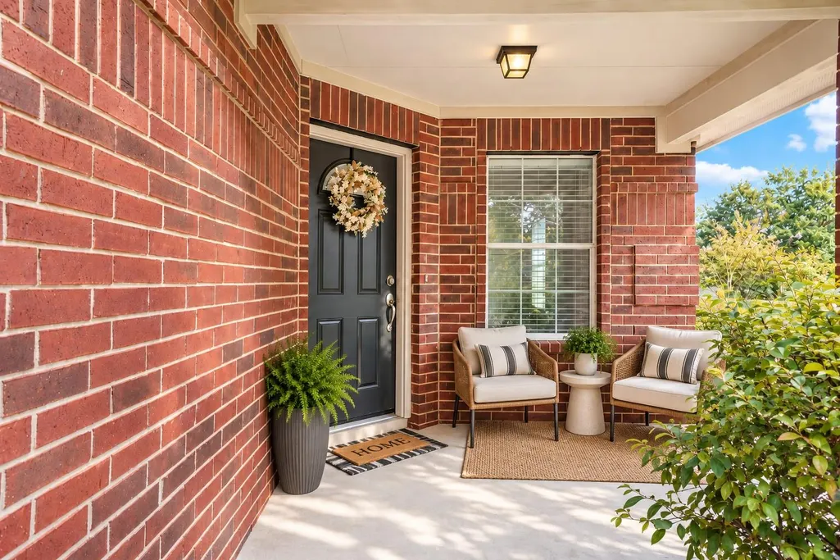
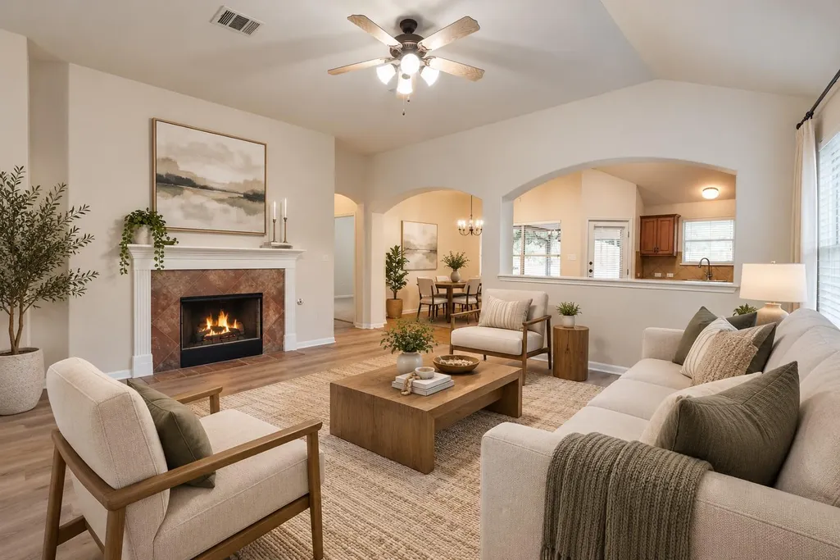

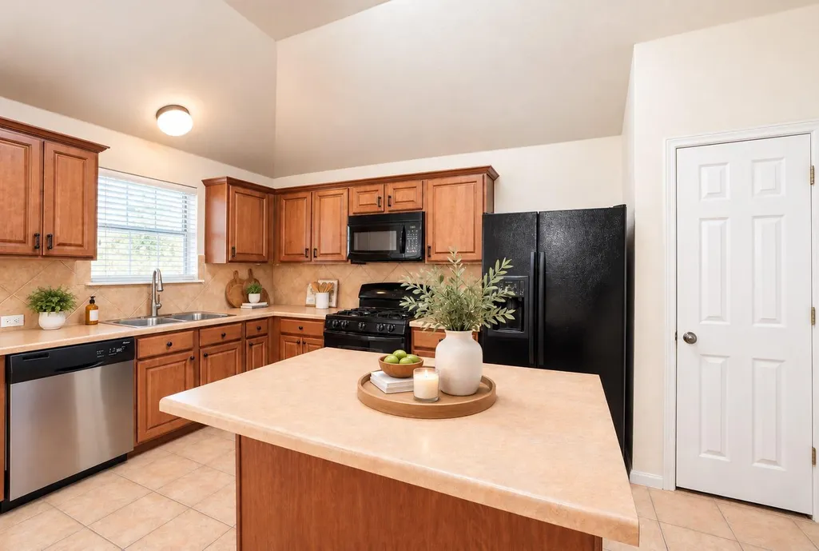
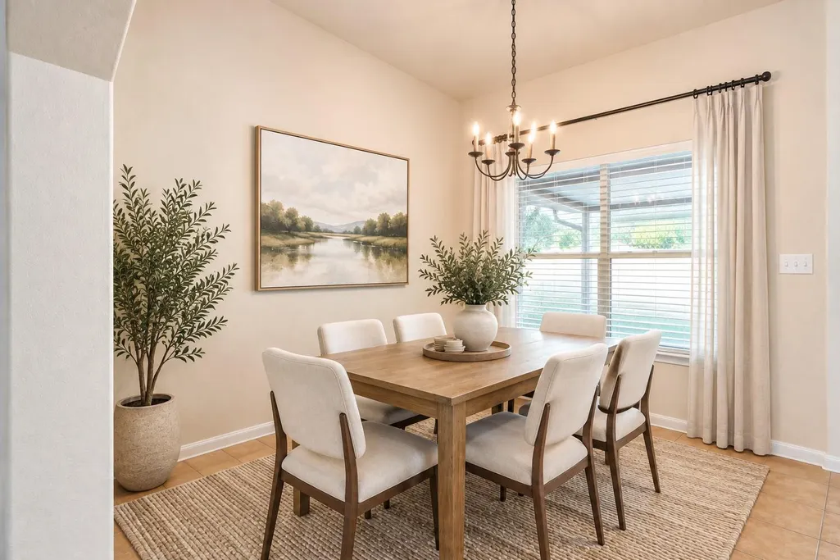
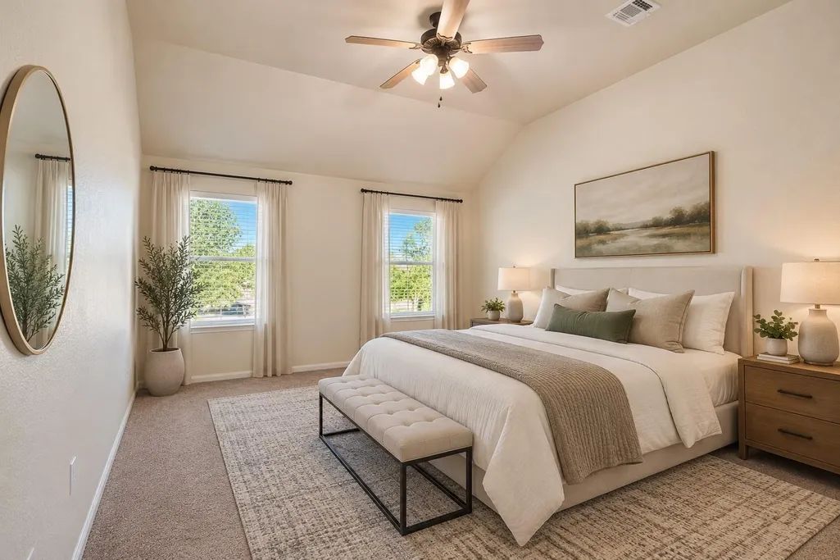
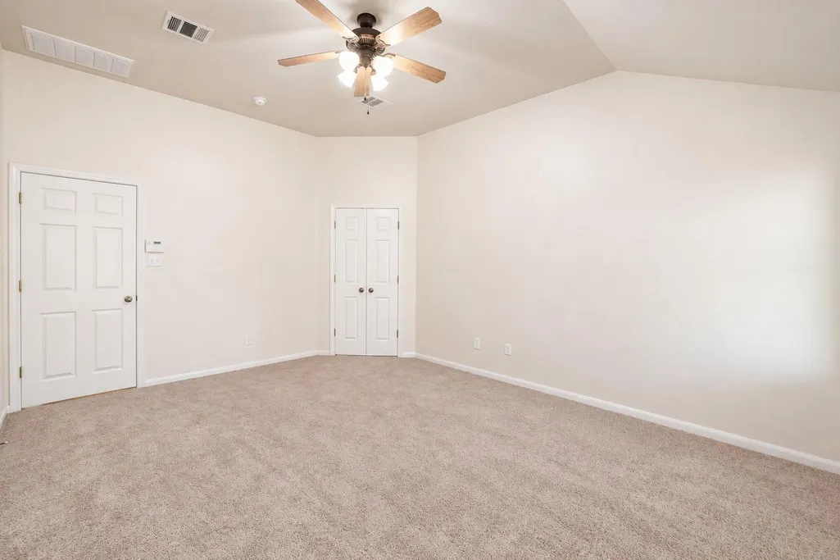
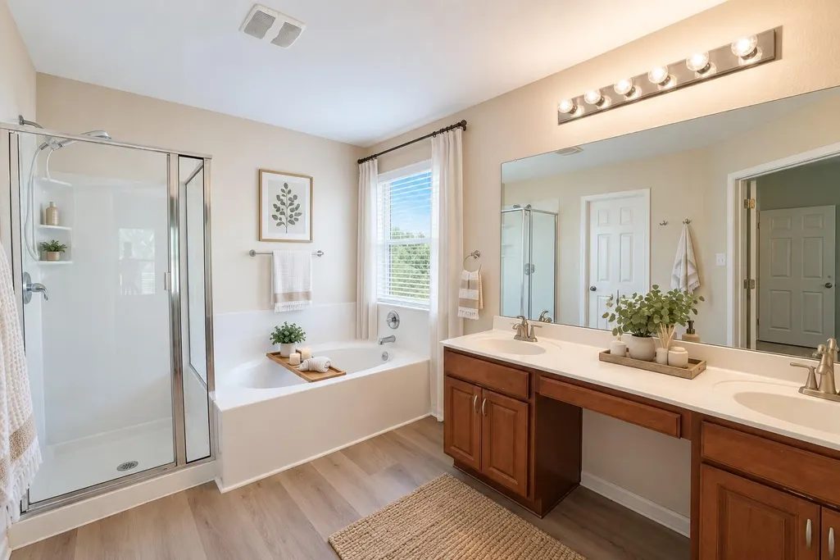
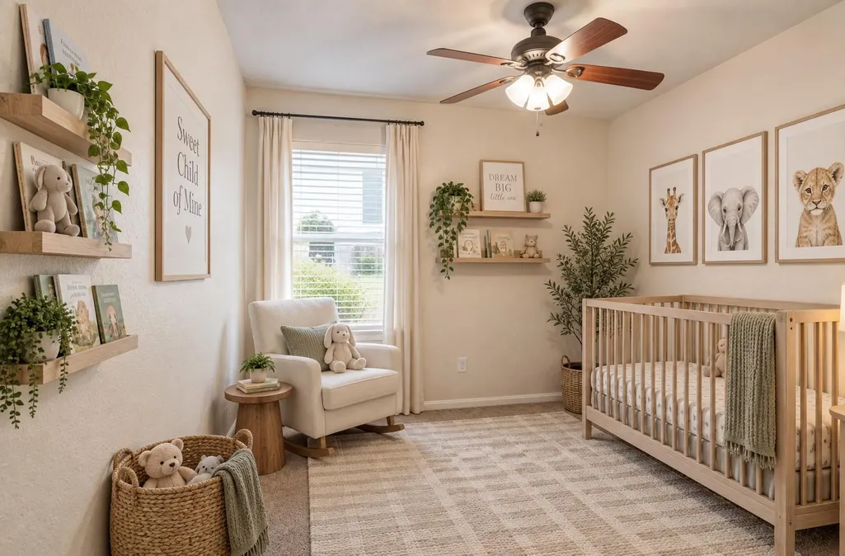
Address
368 Amber Ash Dr, Kyle, TX
Price
$ 259,900
Property Attributes
- MLS#3049866
- TypeSingle Family
- Listing Status Active
- CountyHAYS
- CityKyle
- AreaHH
- NeighborhoodAmberwood Ph 03
- Zip78640
- StyleSingle Family Residence
- Year Built2006
- Taxes$ 7007
- Price$ 259,900
- Bedrooms3
- Full Bathrooms2
- Half Bathrooms0
- Sqr Footage1454
- Lot Size0.208 Acres
Data Source:
Austin Board of REALTORS® (ABOR) as distributed by MLS GRID
Property Description
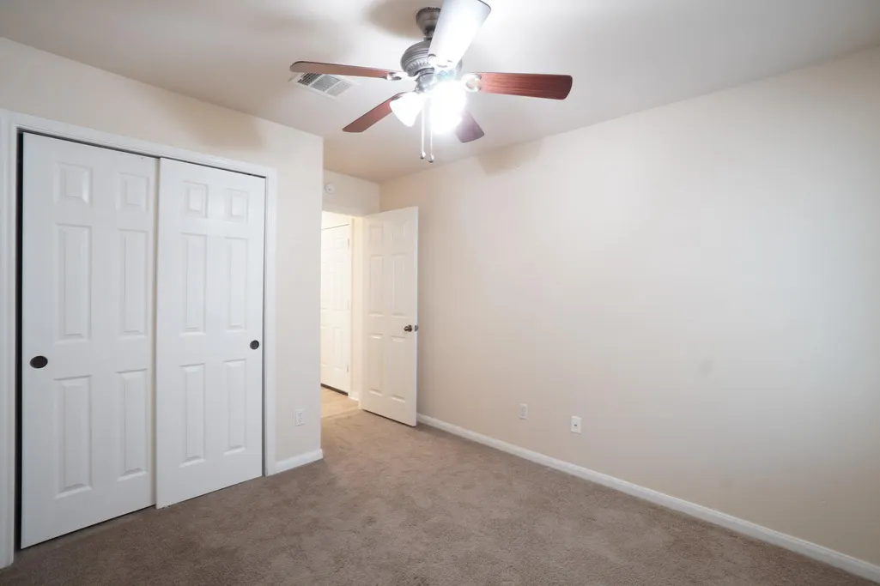
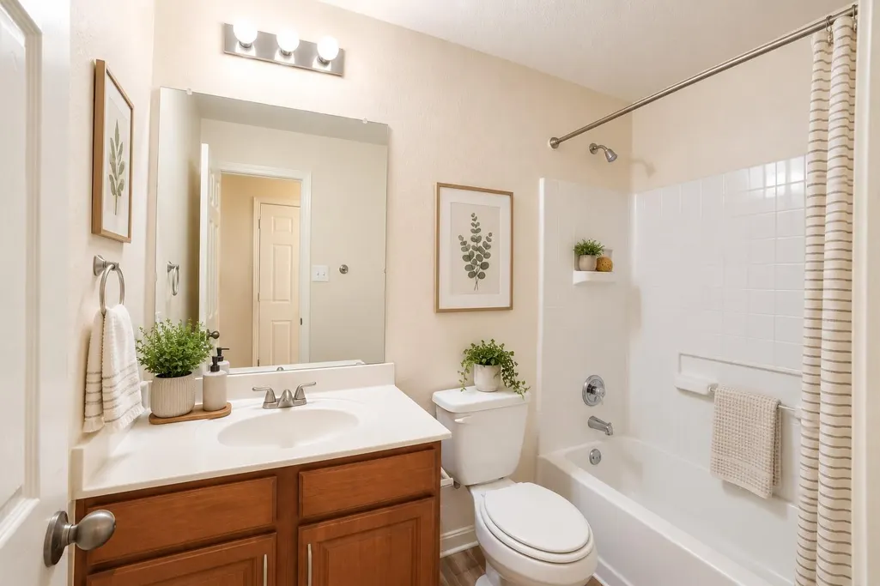
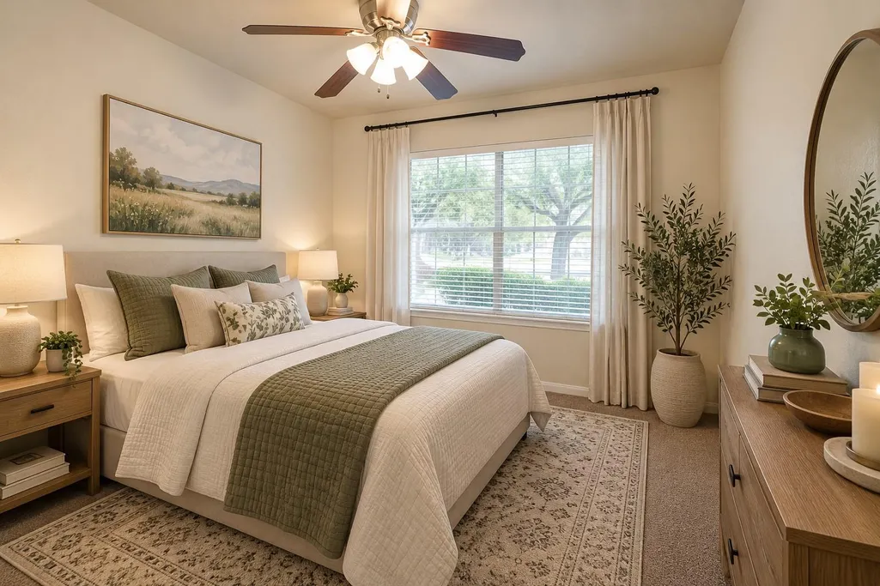
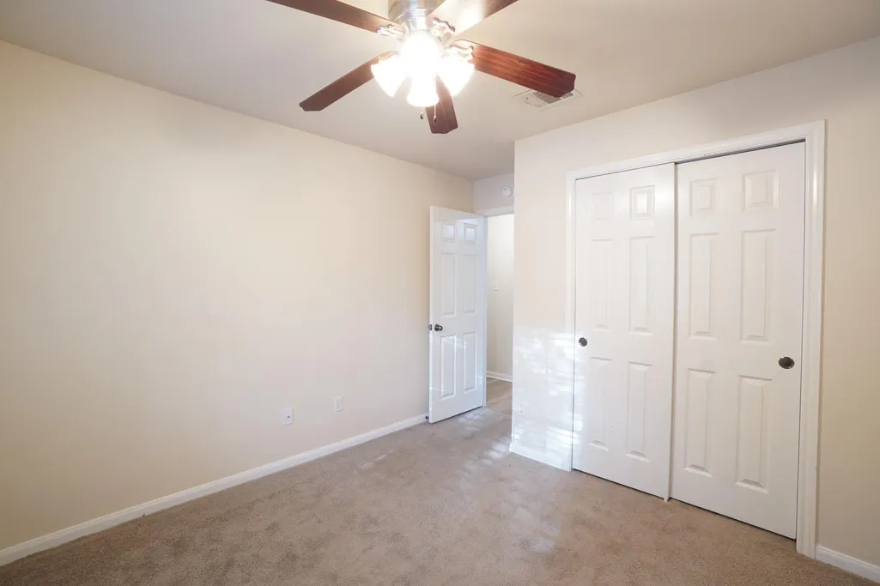
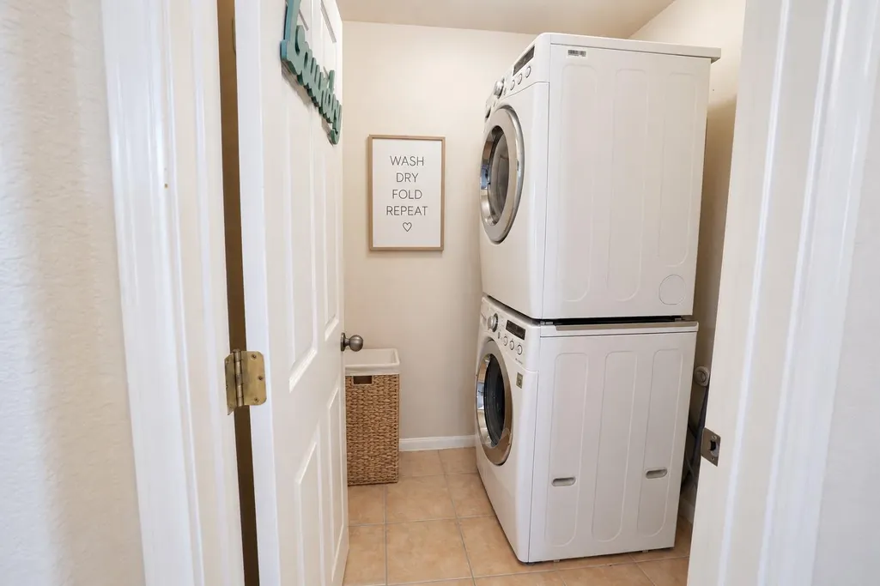
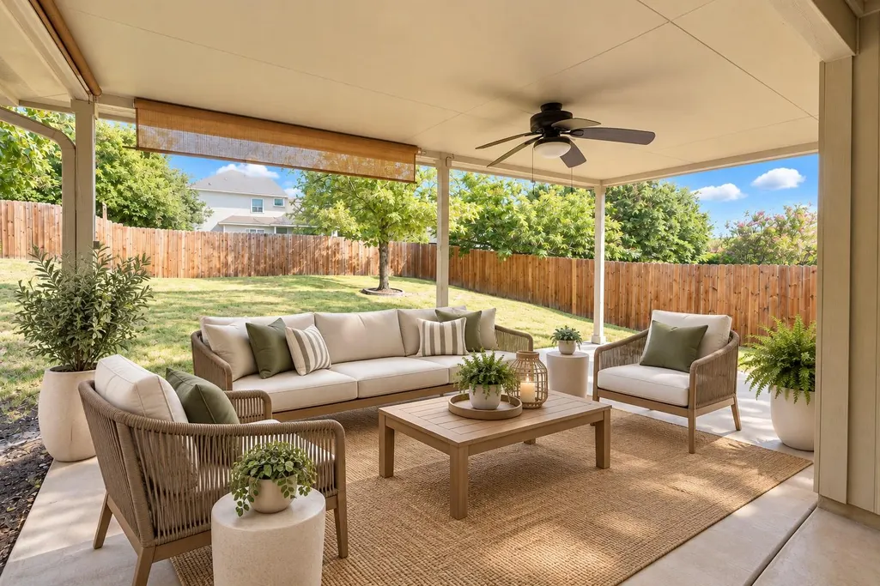
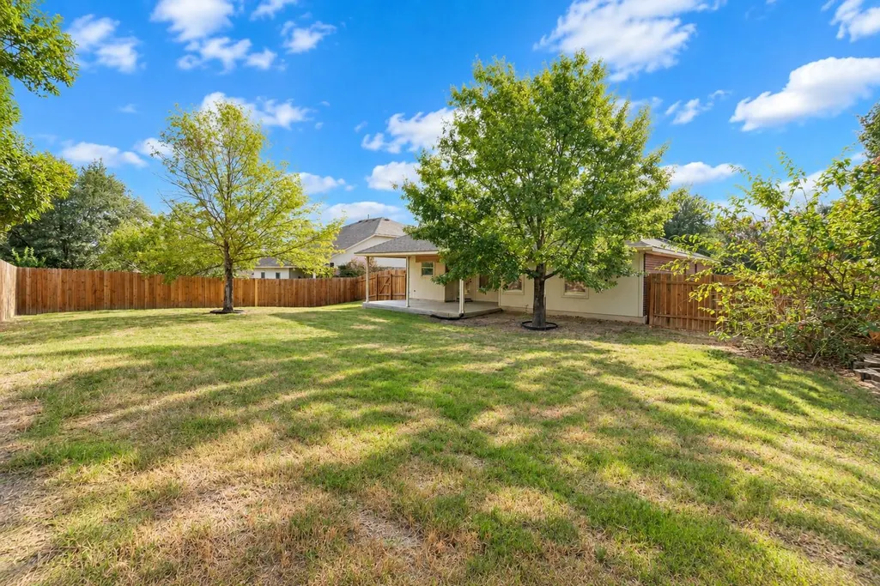
Move-in ready and full of recent updates, this 3-bedroom, 2-bath single-story home offers an open floor plan, high ceilings, and abundant natural light in growing Kyle, Texas. Fresh interior paint in a versatile neutral shade and new flooring give the home a clean, refreshed feel ready to complement any design style. The primary suite is thoughtfully separated from the secondary bedrooms and tucked toward the back of the home for added privacy. The spacious living area features a fireplace and flows easily into the dining area and kitchen, creating a comfortable layout for both everyday living and entertaining. Enjoy peace of mind with a previously repaired foundation backed by a transferable lifetime warranty. The refrigerator, washer, and dryer convey, making this home truly move-in ready. Additional features include ceiling fans in all bedrooms and the living room, an indoor utility room, water softener, sprinkler system, additional insulation, and radiant barrier. The garage is also equipped with a 220V outlet on a 50-amp breaker for convenient EV charging. Outside, you'll find a brand-new roof, three-sided brick construction, covered front and back porches, a newer fence, and a spacious yard on more than .20 acre. The community also offers a pool and playground. Conveniently located just a short drive from schools, entertainment such as EVO Entertainment, popular dining options including Torchy's and P. Terry's, and shopping at Costco, H-E-B Plus!, Walmart Supercenter, Target, and Cabela's. The home is also convenient to major area employers, including Amazon DAU5, Ascension Seton, and Tesla, with easy access to TX-130 and the Austin and San Antonio areas.
| Elementary School | Middle School | High School |
|---|---|---|
| Ralph Pfluger Elementary School | Armando Chapa Middle School | Lehman High School |
| Price History | |
|---|---|
| 9/22/2026 | Listed $259,900 |
General Features
| Living Area | 1454 |
|---|---|
| Sewer | Public Sewer |
| Heating | Central,Fireplace(s) |
| Cooling | Ceiling Fan(s),Central Air |
| Utilities | Electricity Connected,Natural Gas Connected,Sewer Connected,Water Connected |
| Roof | Composition,Shingle |
| Appliances | Dishwasher,Disposal,Gas Cooktop,Microwave,Free-Standing Gas Range,Free-Standing Refrigerator,Vented Exhaust Fan,Washer/Dryer Stacked,Water Softener Owned |
| HOA Fee | 406 |
| Garage Spaces | 2 |
| Association Fee Includes | Common Area Maintenance |
| Patio/Porch Features | Covered,Front Porch,Patio |
| Pool Features | None |
| Security Features | Carbon Monoxide Detector(s),Smoke Detector(s) |
| Construction Materials | Brick,Masonry – Partial |
| Year Built | 2006 |
| View | Neighborhood |
| Levels | One |
| Property Subtype | Single Family Residence |
| Tax Year | 2025 |
| Waterfront Features | None |
| Community Features | Cluster Mailbox,Playground,Pool,Sidewalks,Trail(s) |
| Accessibility | None |
| Assoc Fee Paid Per | Annually |
| County | Hays |
| New Construction | No |
| Property Type | Residential |
| HOA | Yes |
| Energy Efficient | None |
| Subdivision Name | Amberwood Ph 03 |
| Facing Direction | Southeast |
| Green Sustainability | None |
| Other Structures | None |
| Full Baths | 2 |
| Status | Active |
| Directions | From Austin: South to Exit 217 (R.M. 967/Kyle Crossing),LEFT over IH-35 and continue straight (Windy Hill Road/CR 210),turn RIGHT (Cherrywood into Amberwood Subdivision),continue straight,and then tu |
| High School | Lehman |
| City | Kyle |
| Disclosures | Seller Disclosure,Seller Provided Survey Available |
| Association Name | Amberwood HOA |
| MLS Area | HH |
| Lot Size Square Feet | 9060.48 |
| Elementary School | Ralph Pfluger |
| Middle/Junior High School | Armando Chapa |
| Property Condition | Resale |
| Standard Status | Active |
| Year Built Source | Public Records |
| Tax Assessed Value | 286390 |
Interior Features
| Interior Amenities | Breakfast Bar,Ceiling Fan(s),Ceiling-High,Double Vanity,Eat-in Kitchen,In-Law Floorplan,Kitchen Island,No Interior Steps,Open Floorplan,Pantry,Primary Bedroom on Main,Walk-In Closet(s) |
|---|---|
| Flooring | Carpet,Tile,Vinyl |
| Total Fireplaces | 1 |
| Fireplace Features | Living Room |
| Window Features | Screens,Window Treatments |
| Total Bedrooms | 3 |
| Main Level Bedrooms | 3 |
| LivingAreaSource | Public Records |
| Total Baths | 2 |
Exterior Features
| Exterior Amenities | Rain Gutters,Private Yard |
|---|---|
| Fencing | Fenced,Privacy,Wood |
| Parking Features | Attached,Driveway,Electric Vehicle Charging Station(s),Garage,Garage Door Opener |
| Lot Features | Back Yard,Curbs,Few Trees,Front Yard,Interior Lot,Sprinkler - Automatic,Trees-Medium (20 Ft - 40 Ft) |
| Water Source | Public |
| Total Parking | 4 |
| Foundation Details | Slab |
| Lot Size Acres | 0.208 |
| Waterfront Y/N | No |
| Covered Spaces | 2 |
| Horse Y/N | No |
| Horse Amenities | None |
Amenities
- Foreclosure
- Views
- Short Sale
- New Construction
- Adult 55+
- Lease To Own
- No HOA Fees
- Furnished
- Primary On Main
- Air Conditioning
- Seller Finance
- Green
- Fixer Upper
- Horse
- Golf
- Fireplace
- Deck
- Garage
- Basement
- Pool
Property vs Single Family Average in 78640
Price
Taxes
Year Built
 The information being provided by Houston Association of REALTORS, Inc. is for the consumer's personal, non-commercial use and may not be used for any purpose other than to identify prospective properties consumers may be interested in purchasing. Any information relating to real estate for sale referenced on this web site comes from the Internet Data Exchange (IDX) program of the Houston Association of REALTORS, Inc. This web site may reference real estate listing(s) held by a brokerage firm other
 Austin Board of REALTORS® Copyright ©2026 All rights reserved.
