
Views - Golf Course

Address
118 Rio Grande Dr, Kyle, TX
Price
$ 329,900
Property Attributes
- MLS#3686477
- TypeSingle Family
- Listing Status Active
- CountyHAYS
- CityKyle
- AreaHH
- NeighborhoodSilverado At Plum Creek Sec 2B
- Zip78640
- StyleSingle Family Residence
- Year Built2003
- Taxes$ 8915
- Price$ 329,900
- Bedrooms4
- Full Bathrooms2
- Half Bathrooms1
- Sqr Footage3190
- Lot Size0.2207 Acres
Data Source:
Austin Board of REALTORS® (ABOR) as distributed by MLS GRID
Property Description
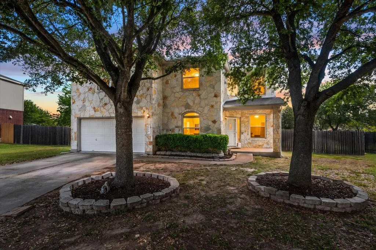
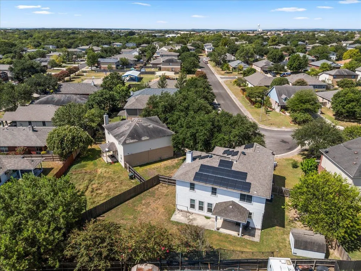
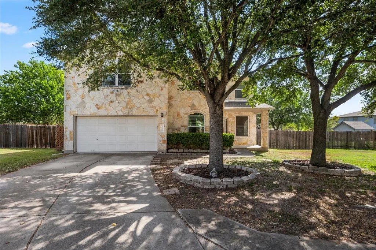
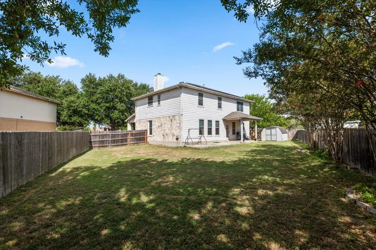
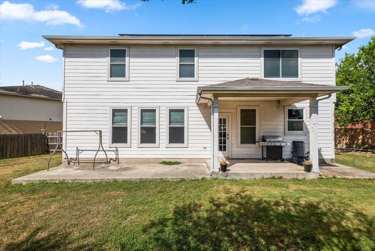
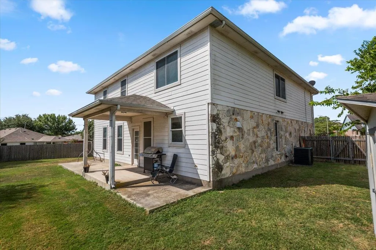
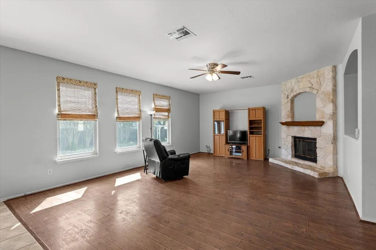
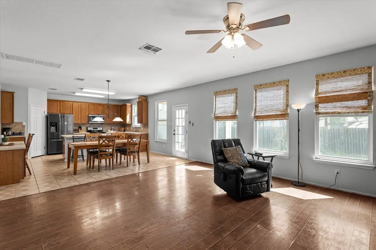
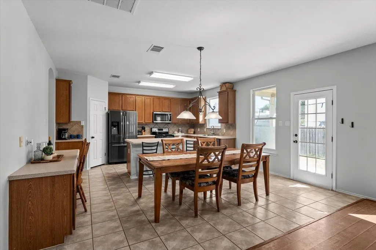
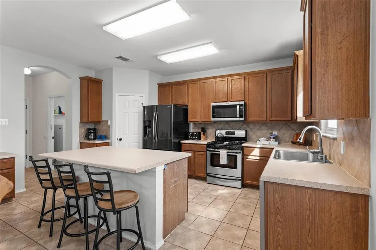
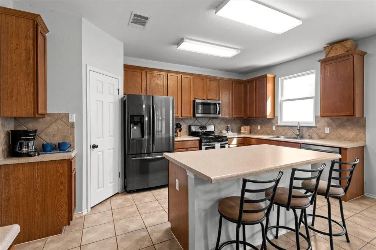
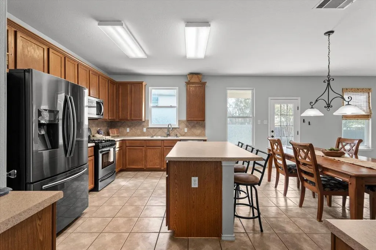
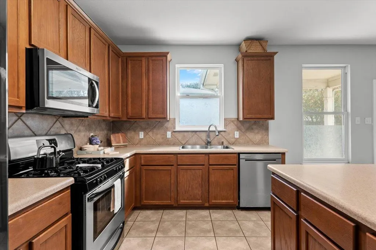
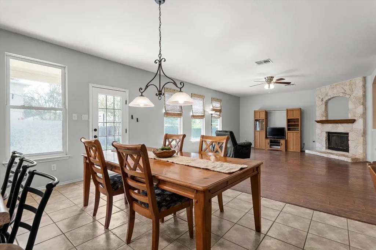
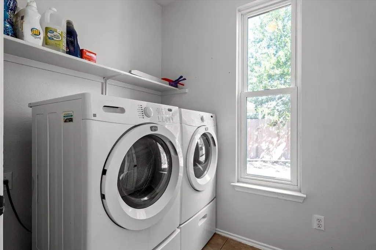
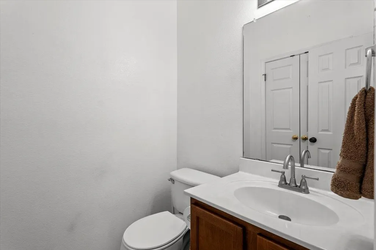
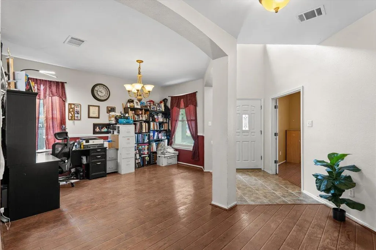
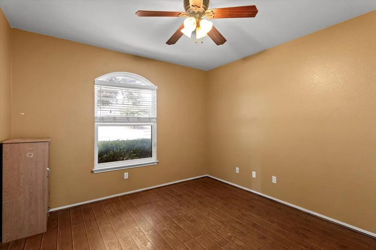
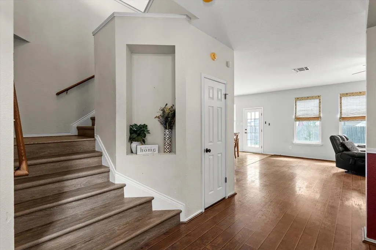
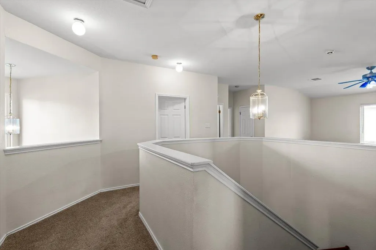
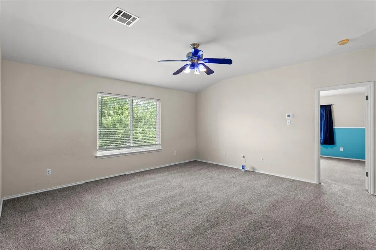
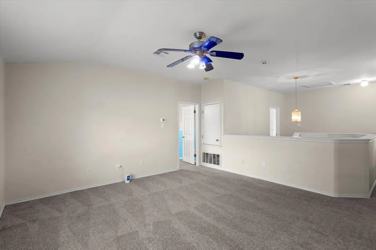
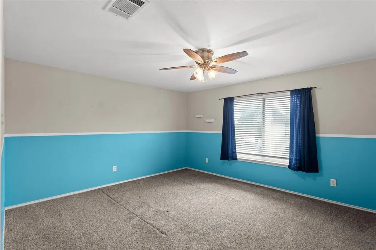
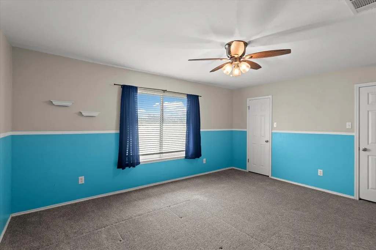
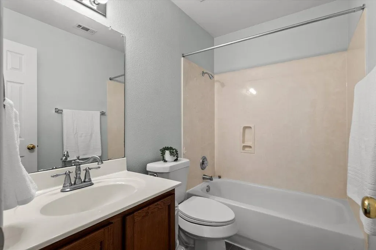
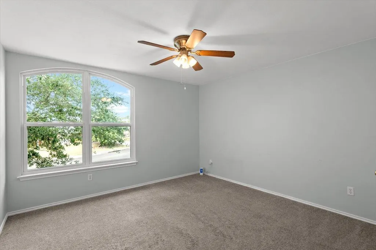
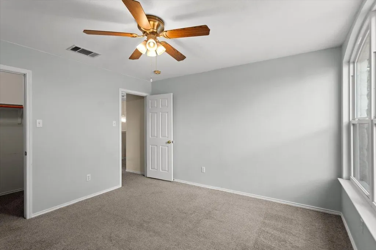
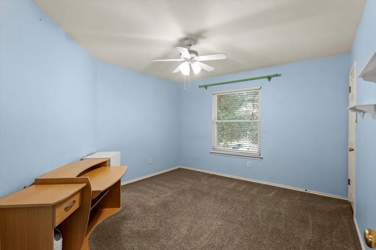
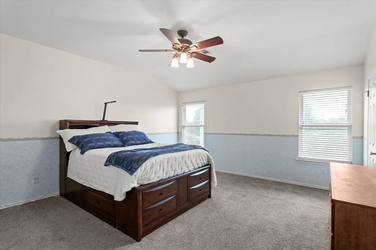
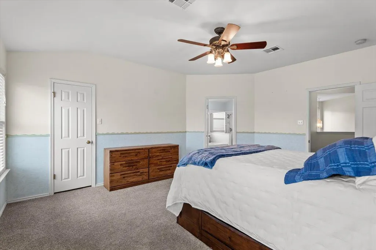
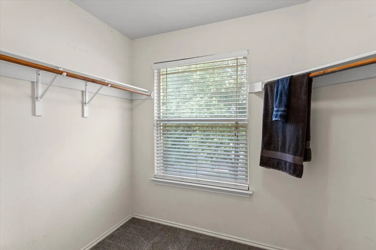
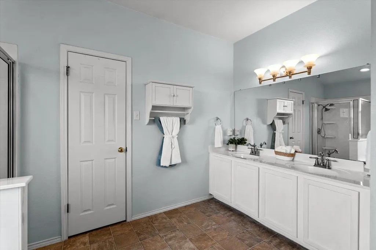
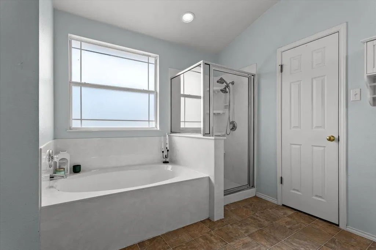
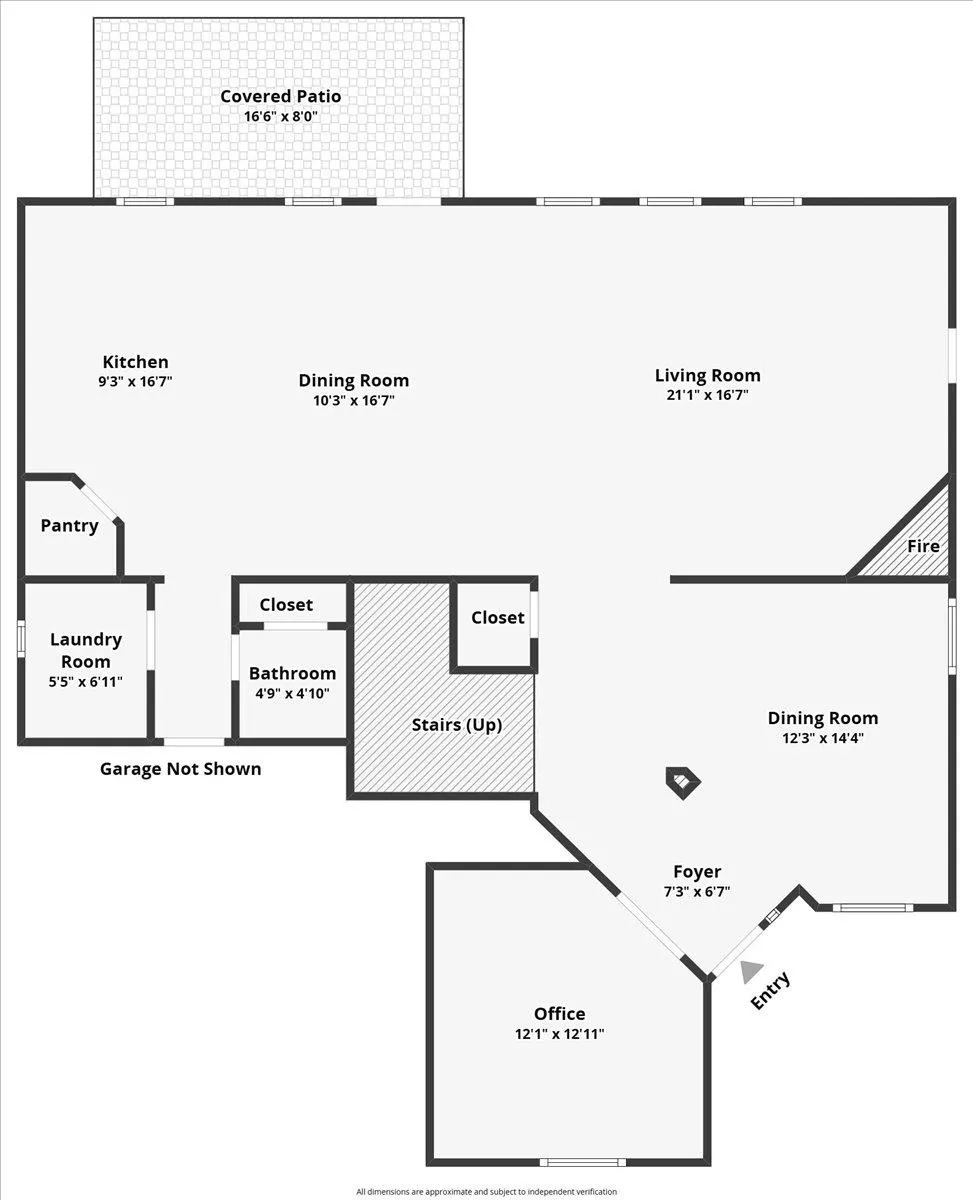
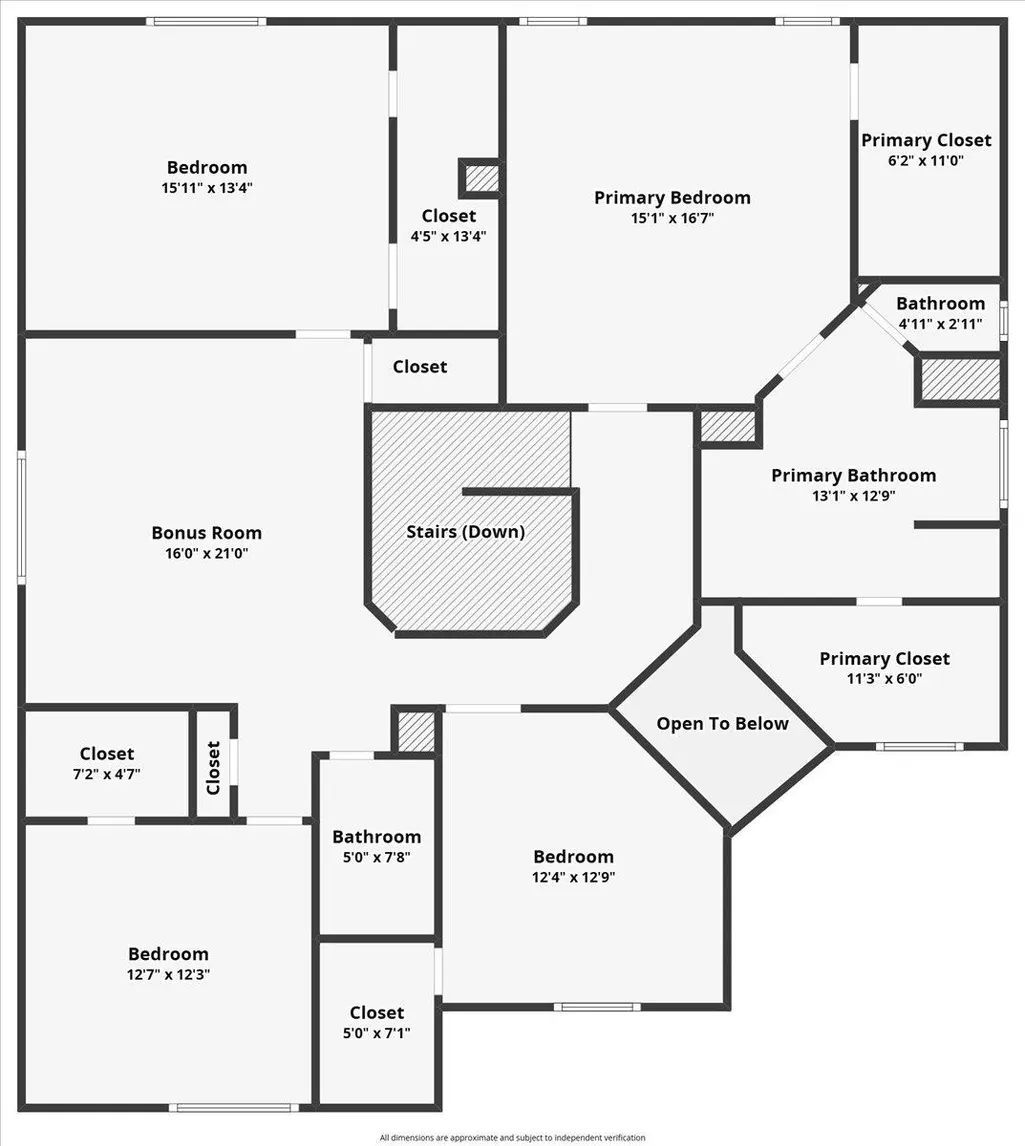
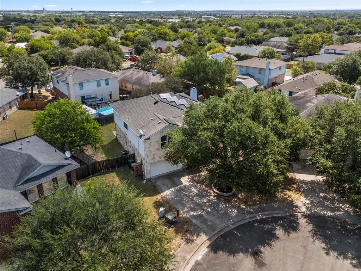
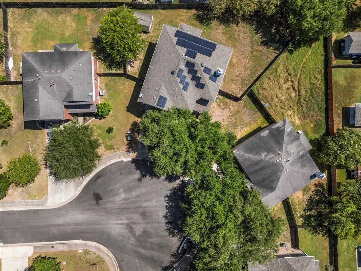
If your next chapter calls for more breathing room, this Silverado at Plum Creek home delivers space where it matters most. Set on a cul-de-sac lot, the flexible two-story layout offers four generously sized bedrooms, 2.5 baths, a dedicated office, two dining areas, and an expansive upstairs bonus room—providing plenty of options for working, gathering, creating, or simply spreading out. The main living room offers an open, comfortable gathering space centered around a fireplace, while the nearby kitchen and dining area make everyday meals and entertaining easy. A second dining room can serve traditionally or adapt as an additional sitting area, play space, or hobby room. The private office provides a true work-from-home space. Upstairs, the oversized bonus room creates even more flexibility for movie nights, gaming, exercise equipment, homeschooling, or a second living area. Every bedroom offers comfortable proportions and generous closet space. Storage continues throughout the home with two spacious primary closets, roomy secondary-bedroom closets, a large under-the-stairs closet, and an attached two-car garage—giving everything from seasonal decorations and sports equipment to everyday necessities a place of its own. Outside, a covered patio overlooks the fenced backyard, with sprinkler systems in both the front and back yards to make lawn care easier. Solar panels will be paid off at closing, so the buyer can enjoy the system without assuming the seller’s solar loan. An owned water softener adds another practical benefit. Neighborhood amenities include a community pool, playground, common areas, and access to the Plum Creek golf course. With substantial living areas, flexible rooms, and abundant storage, this home feels open, comfortable, and ready to support the way you want to live—not just where you want to live.
| Elementary School | Middle School | High School |
|---|---|---|
| Kyle Elementary School | Laura B Wallace Middle School | Jack C Hays High School |
| Price History | |
|---|---|
| 8/29/2026 | Listed $329,900 |
General Features
| Living Area | 3190 |
|---|---|
| Sewer | Public Sewer |
| Heating | Central |
| Cooling | Central Air |
| Utilities | Electricity Available,Natural Gas Available |
| Roof | Composition |
| Appliances | Dishwasher,Disposal,Microwave,Free-Standing Range,Water Softener Owned |
| HOA Fee | 75 |
| Garage Spaces | 2 |
| Association Fee Includes | Common Area Maintenance |
| Patio/Porch Features | Covered,Front Porch,Patio |
| Pool Features | None |
| Construction Materials | Masonry – Partial,Frame,HardiPlank Type,Stone |
| Year Built | 2003 |
| View | Neighborhood |
| Levels | Two |
| Property Subtype | Single Family Residence |
| Tax Year | 2025 |
| Waterfront Features | None |
| Community Features | Common Grounds,Golf,Playground,Pool |
| Accessibility | None |
| Assoc Fee Paid Per | Quarterly |
| County | Hays |
| New Construction | No |
| Property Type | Residential |
| HOA | Yes |
| Energy Efficient | None |
| Subdivision Name | Silverado At Plum Creek Sec 2B |
| Facing Direction | Southwest |
| Green Sustainability | None |
| Other Structures | Garage(s),Shed(s) |
| Full Baths | 2 |
| Status | Active |
| Directions | S I35 to Kyle/RM150,exit213. Right on Marketplace,use the turnabout and take a Right Burleson,Right on Star of Texas,Left on Salado,right on San Felipe,right on Silverado,R at San Gabriel. House is o |
| High School | Jack C Hays |
| City | Kyle |
| Disclosures | Seller Disclosure,Seller Provided Survey Available |
| Association Name | Silverado HOA |
| MLS Area | HH |
| Lot Size Square Feet | 9613.69 |
| Spa Features | None |
| Elementary School | Kyle |
| Middle/Junior High School | Laura B Wallace |
| Property Condition | Resale |
| Additional Parcels Y/N | No |
| Virtual Tour | https://optica.hd.pics/118-Rio-Grande-Dr/idx |
| Builder Name | Centex |
| Standard Status | Active |
| Year Built Source | Appraiser |
| Tax Assessed Value | 369010 |
| Virtual Tour | https://optica.hd.pics/118-Rio-Grande-Dr |
Interior Features
| Interior Amenities | Ceiling Fan(s),Double Vanity,Kitchen Island,Multiple Dining Areas,Open Floorplan,Pantry,Recessed Lighting,Soaking Tub,Study/Home Office,Walk-In Closet(s) |
|---|---|
| Flooring | Laminate,Tile |
| Total Fireplaces | 1 |
| Fireplace Features | Family Room,Stone |
| Window Features | Blinds,Drapes |
| Half Baths | 1 |
| Total Bedrooms | 4 |
| LivingAreaSource | Appraiser |
| Total Baths | 3 |
Exterior Features
| Exterior Amenities | Exterior Steps,Rain Gutters |
|---|---|
| Fencing | Wood |
| Parking Features | Attached,Door-Single,Garage Faces Front |
| Lot Features | Cul-De-Sac,Sprinkler - Automatic,Sprinklers In Rear,Sprinklers In Front |
| Water Source | Public |
| Total Parking | 4 |
| Foundation Details | Slab |
| Lot Dimensions | 0.0 |
| Lot Size Acres | 0.2207 |
| Waterfront Y/N | No |
| Covered Spaces | 2 |
| Horse Y/N | No |
| Horse Amenities | None |
Amenities
- Foreclosure
- Views
- Short Sale
- New Construction
- Adult 55+
- Lease To Own
- No HOA Fees
- Furnished
- Primary On Main
- Air Conditioning
- Seller Finance
- Green
- Fixer Upper
- Horse
- Golf
- Fireplace
- Deck
- Garage
- Basement
- Pool
Property vs Single Family Average in 78640
Price
Taxes
Year Built
Visits
 The information being provided by Houston Association of REALTORS, Inc. is for the consumer's personal, non-commercial use and may not be used for any purpose other than to identify prospective properties consumers may be interested in purchasing. Any information relating to real estate for sale referenced on this web site comes from the Internet Data Exchange (IDX) program of the Houston Association of REALTORS, Inc. This web site may reference real estate listing(s) held by a brokerage firm other
 Austin Board of REALTORS® Copyright ©2026 All rights reserved.
