
Price Reduction - New Construction - Primary on Main
Address
129 Grand Canyon Way, Kyle, TX
Price
$ 439,990
Property Attributes
- MLS#9782320
- TypeSingle Family
- Listing Status Active
- CountyHAYS
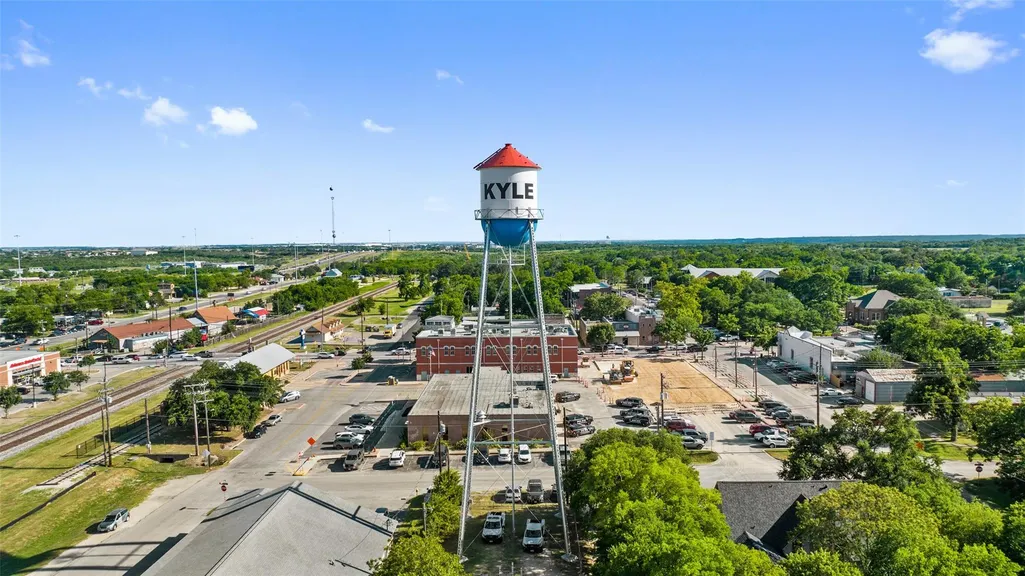
- CityKyle
- AreaHH
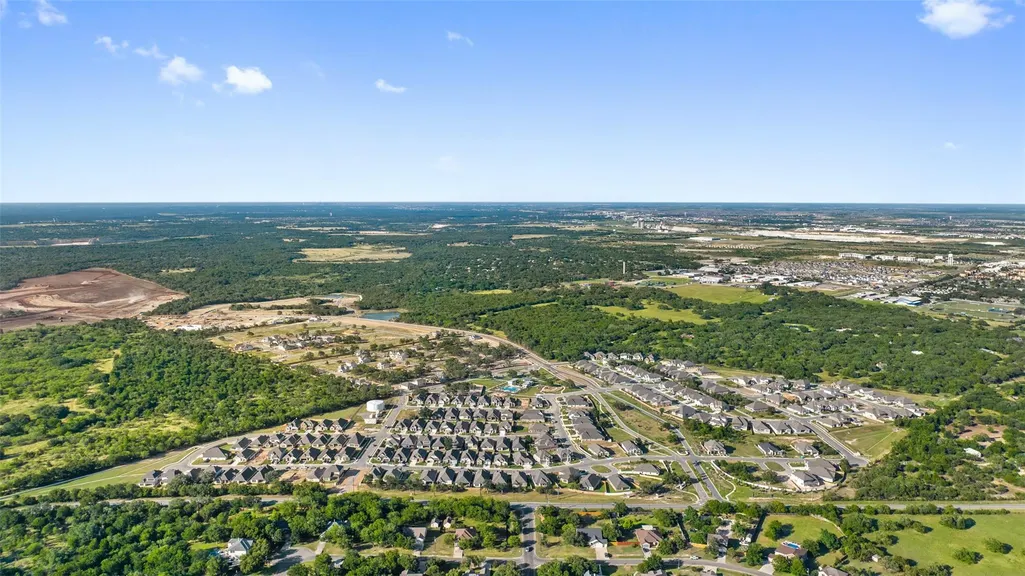
- NeighborhoodAnthem Ph 3
- Zip78640
- StyleSingle Family Residence
- Year Built2026
- Taxes$ 13400
- Price$ 439,990
- Bedrooms3
- Full Bathrooms2
- Half Bathrooms1
- Sqr Footage2537
- Lot Size0.143 Acres
Data Source:
Austin Board of REALTORS® (ABOR) as distributed by MLS GRID
Property Description
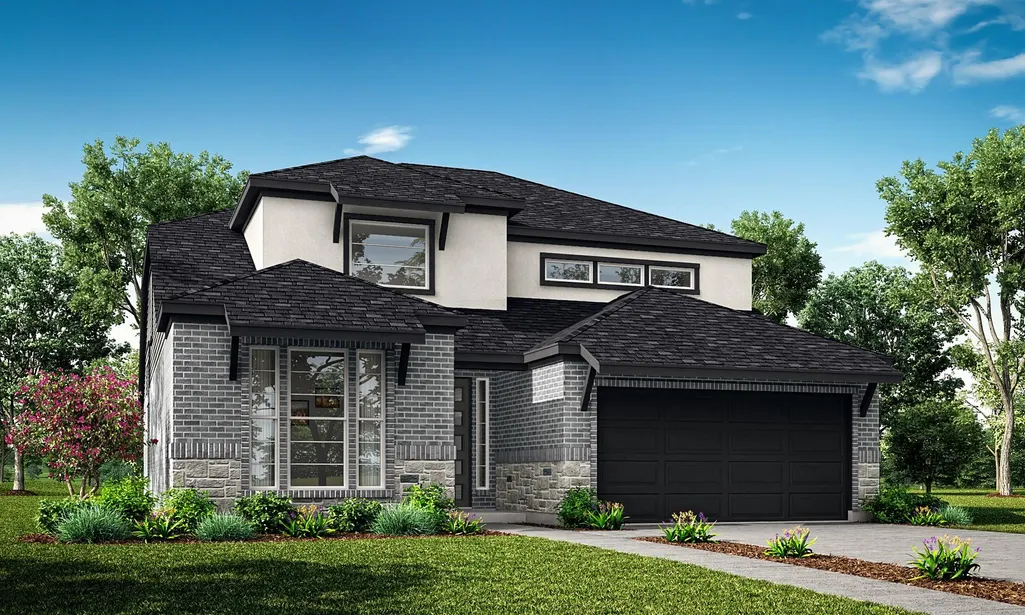
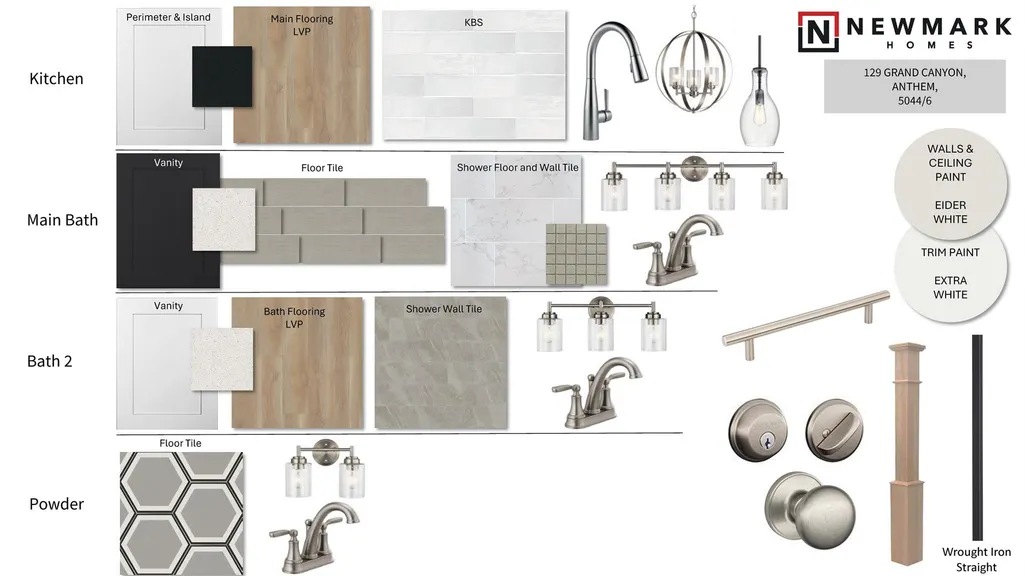
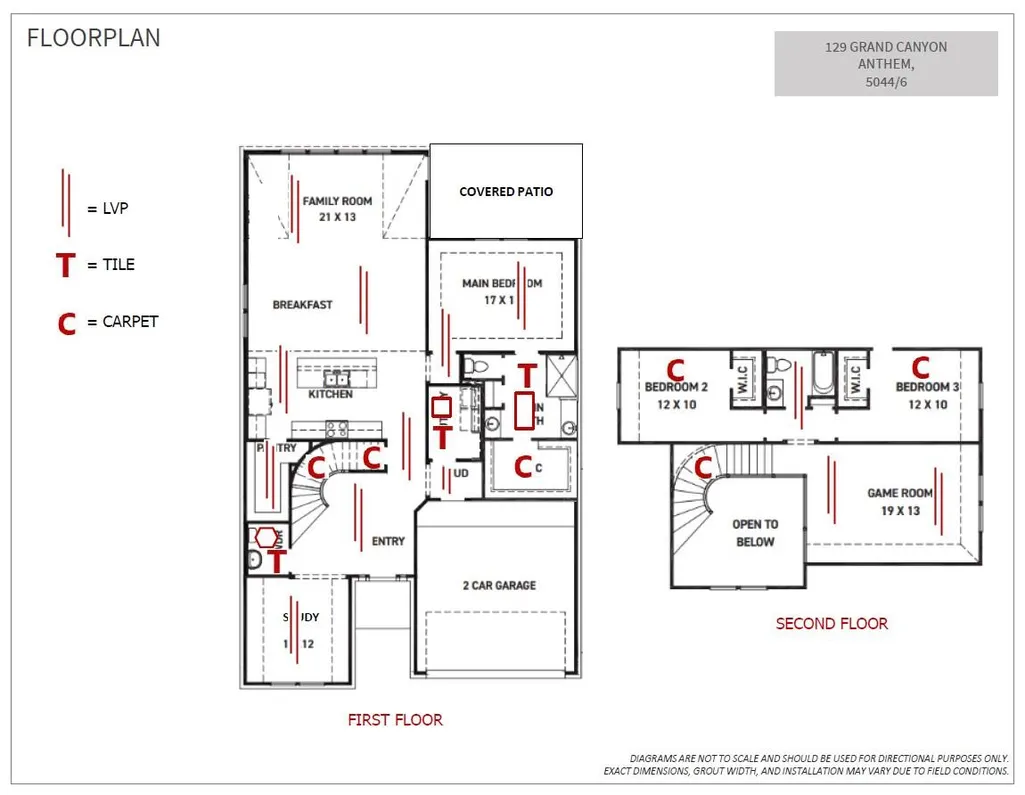
Estimated Completion: October! Welcome to the stunning Newmark Homes Naples floorplan—where style, comfort, and functionality come together beautifully! This thoughtfully designed 2-story home features 3 bedrooms, 2.5 bathrooms, a 2-car garage, and a private study, offering the perfect blend of everyday living and flexible space. From the moment you step inside, you’ll be greeted by a stunning staircase in the entryway that creates an elegant first impression. The spacious family room is filled with abundant natural light from expansive windows, creating a bright and inviting atmosphere throughout the home. The gourmet kitchen showcases stainless steel appliances, quartz countertops, and designer upgrades throughout, making it both stylish and functional for entertaining or daily living. Retreat to the spacious primary suite featuring a large walk-in closet and a thoughtfully designed layout for comfort and convenience. Step outside to enjoy the covered patio, perfect for relaxing evenings or entertaining guests year-round. Call Kendall Wingrove to schedule an appointment today!
| Elementary School | Middle School | High School |
|---|---|---|
| Laura B Negley Elementary School | Laura B Wallace Middle School | Jack C Hays High School |
| Price History | |
|---|---|
| 6/2/2026 | Listed $489,990 |
| 6/10/2026 | 3$479,990 |
| 6/30/2026 | 3$469,990 |
| 7/9/2026 | 3$459,990 |
| 8/7/2026 | 3$449,990 |
| 9/11/2026 | 3$439,990 |
General Features
| Living Area | 2537 |
|---|---|
| Sewer | MUD |
| Heating | Central,Natural Gas,Zoned |
| Cooling | Ceiling Fan(s),Central Air,Zoned |
| Utilities | Cable Available,Electricity Connected,Natural Gas Connected,Phone Available,Sewer Connected,Water Connected |
| Roof | Composition,Shingle |
| Appliances | Built-In Oven(s),Cooktop,Dishwasher,Microwave,RNGHD,Stainless Steel Appliance(s),Tankless Water Heater |
| HOA Fee | 210 |
| Garage Spaces | 2 |
| Association Fee Includes | Common Area Maintenance |
| Patio/Porch Features | Covered,Patio,Porch |
| Pool Features | None |
| Security Features | Smoke Detector(s) |
| Construction Materials | Brick,Cement Siding,Stone,Stucco |
| Year Built | 2026 |
| View | None |
| Levels | Two |
| Property Subtype | Single Family Residence |
| Tax Year | 2026 |
| Waterfront Features | None |
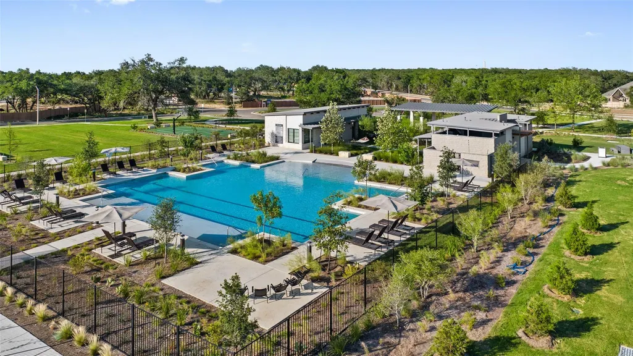
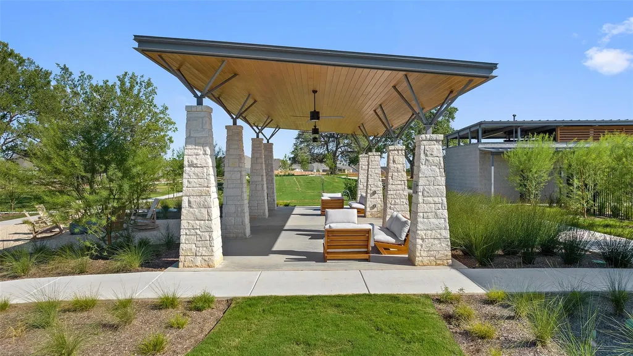
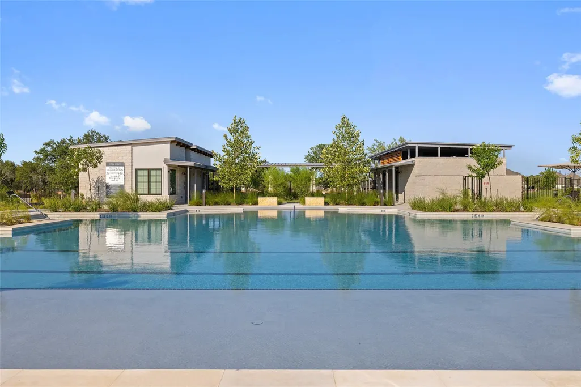
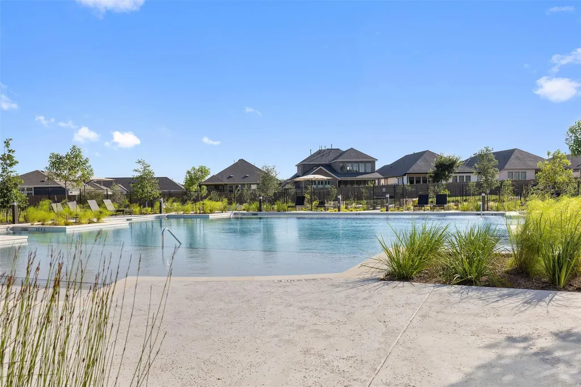
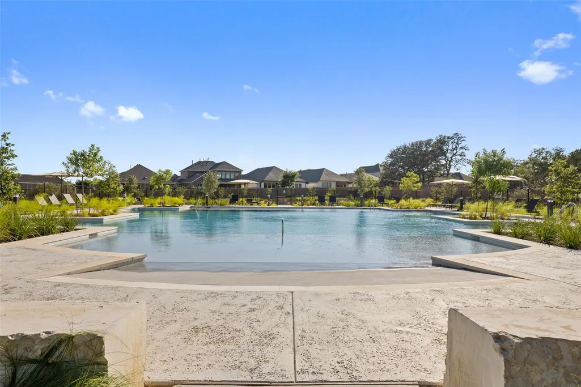
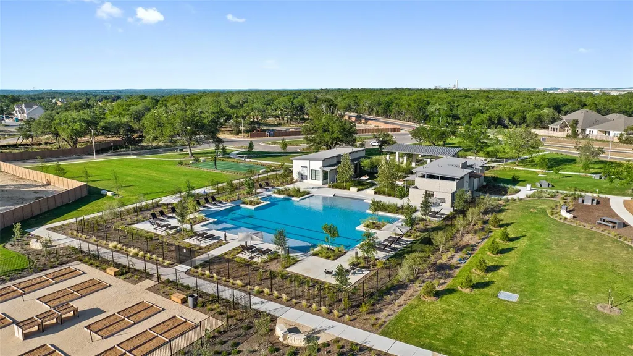
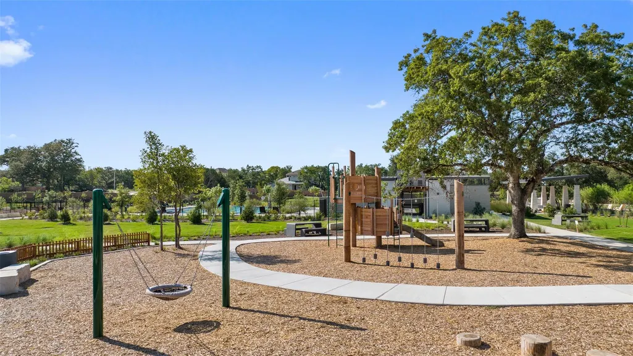
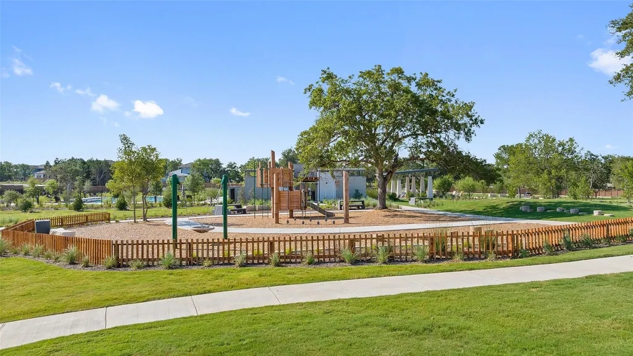
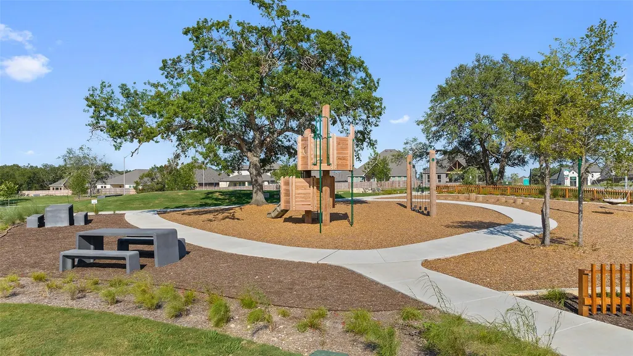
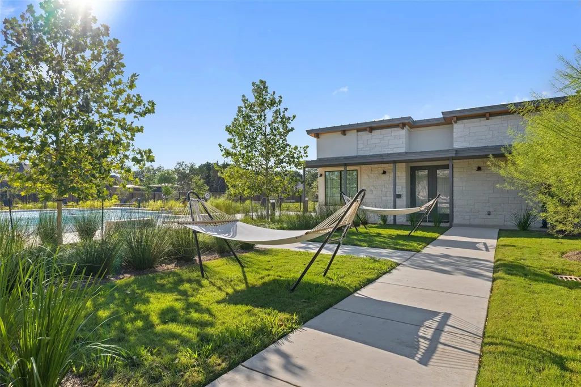
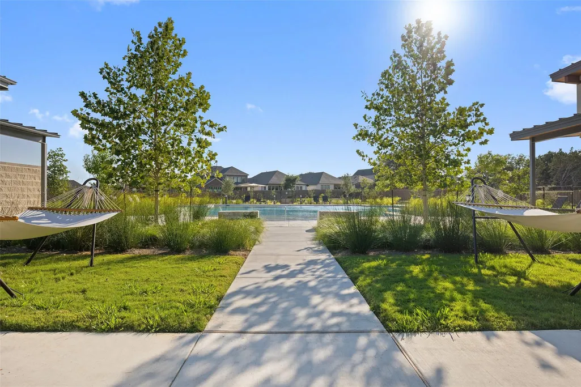
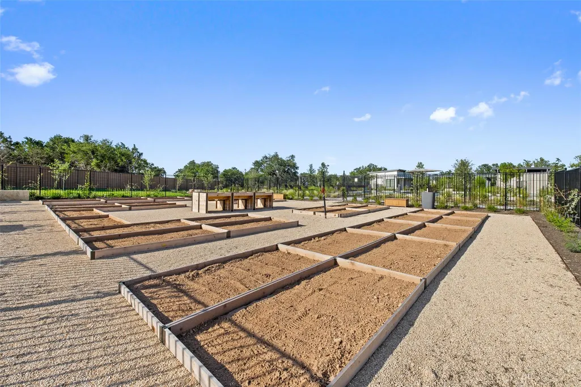
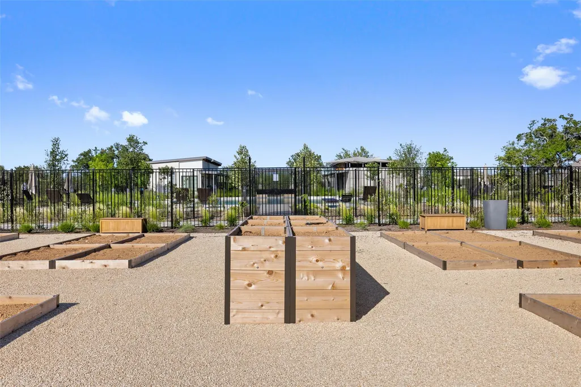
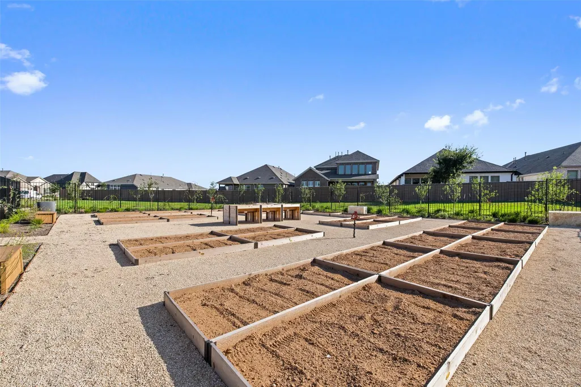
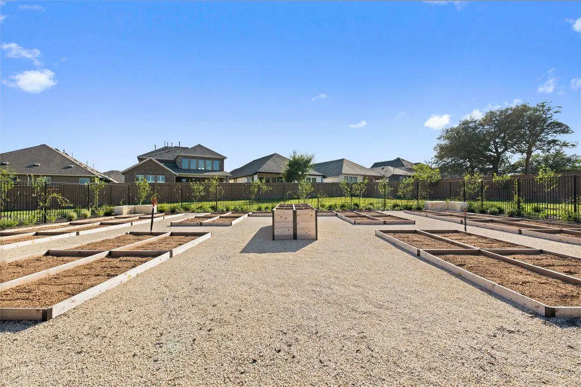
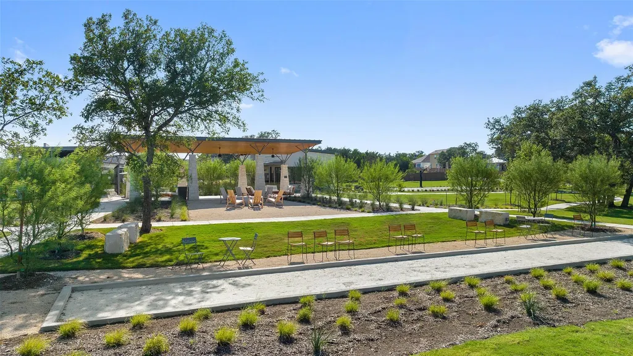
| Community Features | Clubhouse,Common Grounds,Curbs,Dog Park,Fitness Center,Park,Pet Amenities,Picnic Area,Planned Social Activities,Playground,Pool,Sidewalks,Street Lights,Trail(s) |
| Accessibility | None |
| Assoc Fee Paid Per | Quarterly |
| County | Hays |
| New Construction | Yes |
| Property Type | Residential |
| HOA | Yes |
| Energy Efficient | Appliances,Construction,Windows |
| Subdivision Name | Anthem Ph 3 |
| Facing Direction | North |
| Green Sustainability | None |
| Other Structures | None |
| Full Baths | 2 |
| Status | Active |
| Directions | From Kyle take Ranch to Market Road 150,turn right onto Anthem Parkway,turn left on Smithsonian Drive,take an immediate left on Niagara Falls Lane,then turn right onto Grand Canyon Way. |
| High School | Jack C Hays |
| City | Kyle |
| Disclosures | None |
| Association Name | Anthem HOA |
| MLS Area | HH |
| Lot Size Square Feet | 6229.08 |
| Elementary School | Laura B Negley |
| Tax Annual Amount | 1797.08 |
| Middle/Junior High School | Laura B Wallace |
| Property Condition | New Construction |
| Builder Name | Newmark Homes |
| Standard Status | Active |
| Year Built Source | Public Records |
| Tax Assessed Value | 63720 |
Interior Features
| Interior Amenities | Ceiling Fan(s),Quartz Counters,Eat-in Kitchen,Kitchen Island,Multiple Living Areas,Open Floorplan,Pantry,Primary Bedroom on Main,Walk-In Closet(s) |
|---|---|
| Flooring | Carpet,Tile,Vinyl |
| Window Features | Double Pane Windows,Insulated Windows,Low-Emissivity Windows |
| Half Baths | 1 |
| Total Bedrooms | 3 |
| Main Level Bedrooms | 1 |
| LivingAreaSource | Public Records |
| Total Baths | 3 |
Exterior Features
| Exterior Amenities | Rain Gutters,Pest Tubes in Walls |
|---|---|
| Fencing | Wood |
| Parking Features | Garage,Garage Door Opener,Garage Faces Front |
| Lot Features | Landscaped,Sprinkler - Automatic |
| Water Source | MUD |
| Total Parking | 2 |
| Foundation Details | Slab |
| Lot Size Acres | 0.143 |
| Waterfront Y/N | No |
| Covered Spaces | 2 |
| Horse Y/N | No |
| Horse Amenities | None |
Amenities
- Foreclosure
- Views
- Short Sale
- New Construction
- Adult 55+
- Lease To Own
- No HOA Fees
- Furnished
- Primary On Main
- Air Conditioning
- Seller Finance
- Green
- Fixer Upper
- Horse
- Golf
- Fireplace
- Deck
- Garage
- Basement
- Pool
Property vs Single Family Average in 78640
Price
Taxes
Year Built
Visits
 The information being provided by Houston Association of REALTORS, Inc. is for the consumer's personal, non-commercial use and may not be used for any purpose other than to identify prospective properties consumers may be interested in purchasing. Any information relating to real estate for sale referenced on this web site comes from the Internet Data Exchange (IDX) program of the Houston Association of REALTORS, Inc. This web site may reference real estate listing(s) held by a brokerage firm other
 Austin Board of REALTORS® Copyright ©2026 All rights reserved.
