


Address
110 W Sierra Circle, San Marcos, TX
Price
$ 980,000
Property Attributes
- MLS#98817298
- TypeSingle Family
- Listing Status Active
- CountyHays
- CitySan Marcos
- Area83
- NeighborhoodHughson Heights I
- Zip78666
- Style
- Year Built1972
- Taxes$ 12647
- Price$ 980,000
- Bedrooms3
- Full Bathrooms4
- Half Bathrooms0
- Sqr Footage4337
- Lot Size1.2069 Acres
Data Source:
Houston Association of REALTORS® (HAR)
Property Description
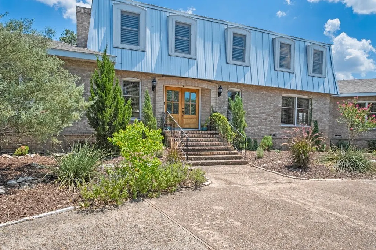
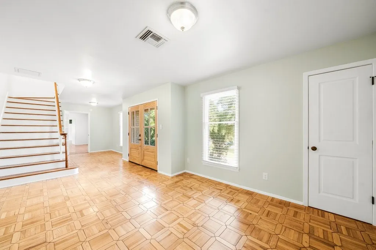
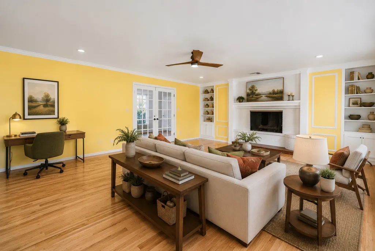
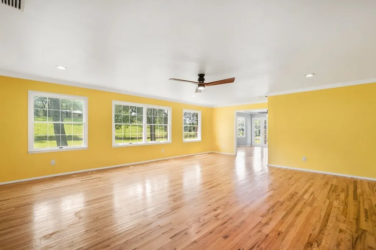
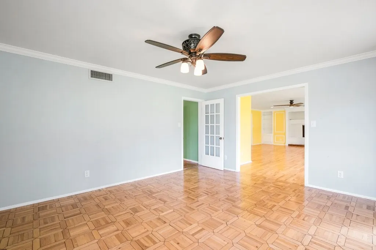
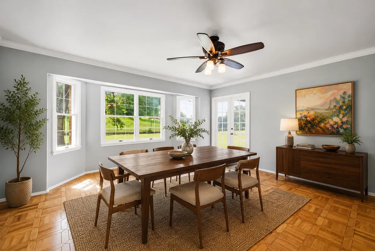
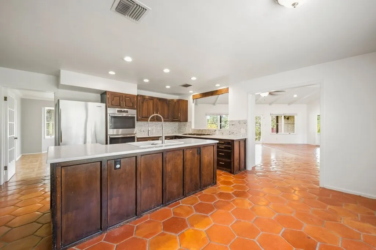
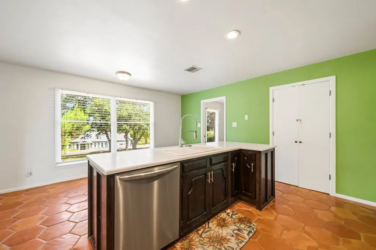
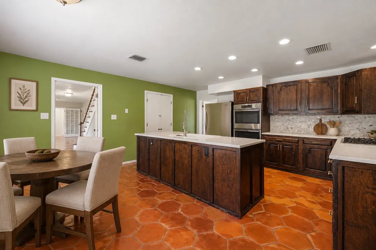
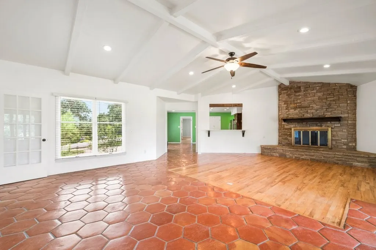
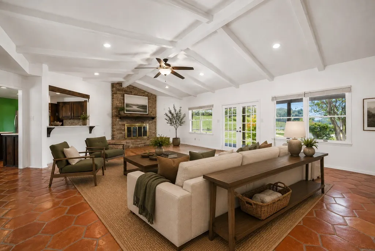
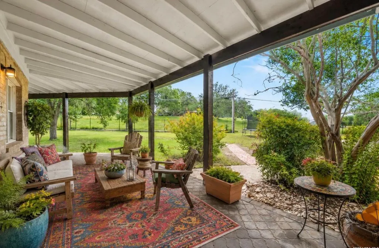
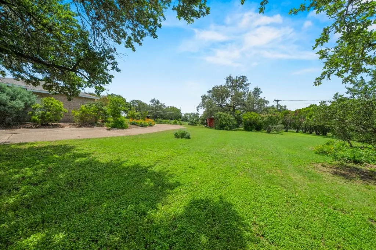
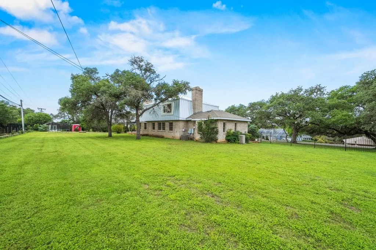
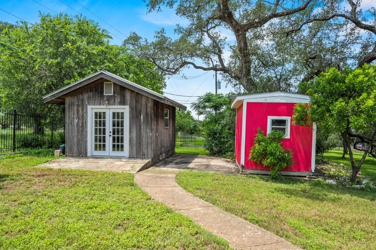
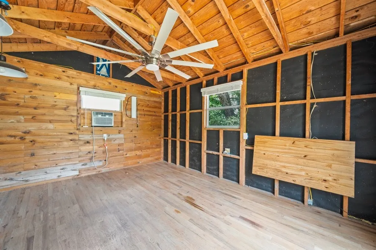
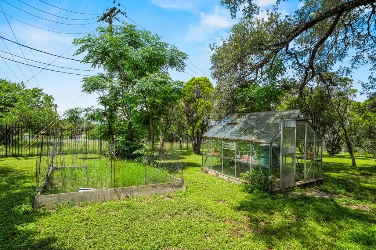
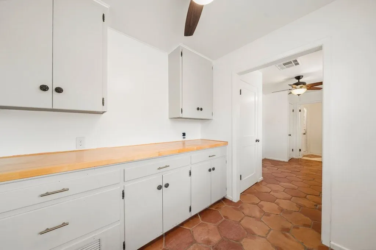
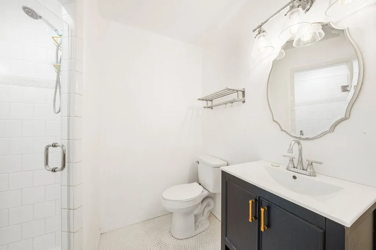
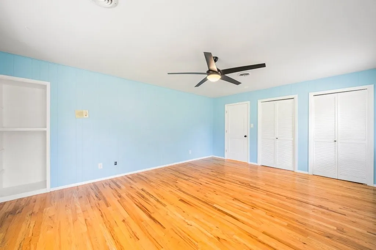
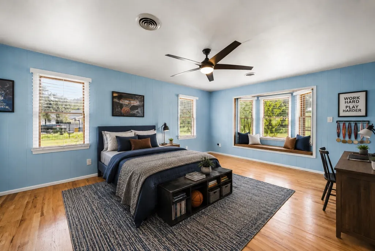
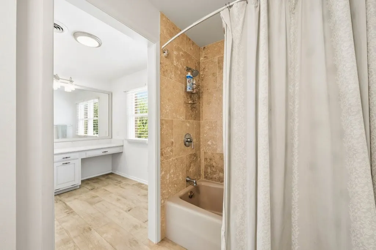
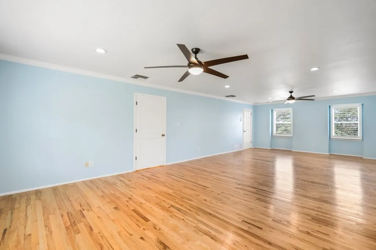
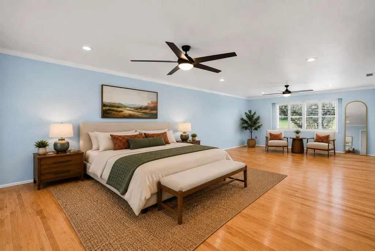
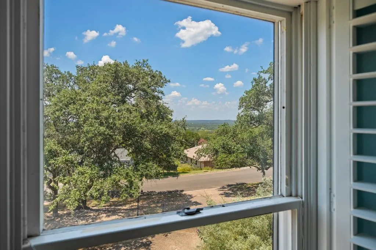
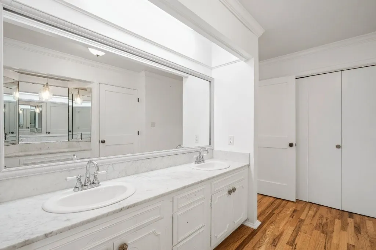
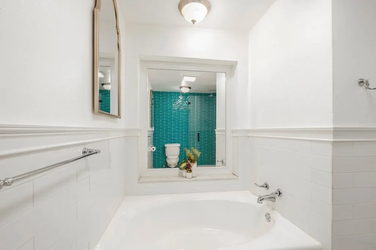
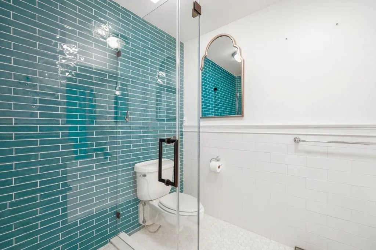
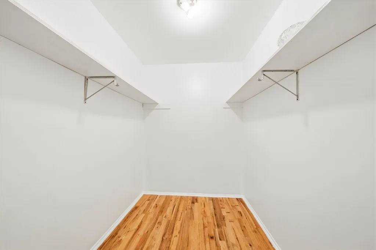
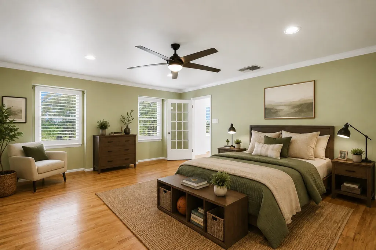
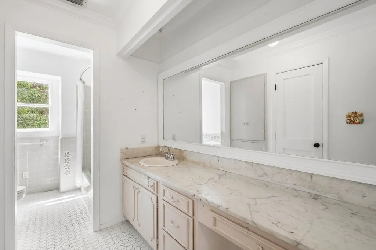
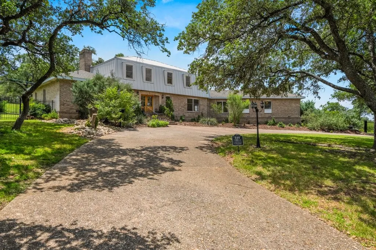
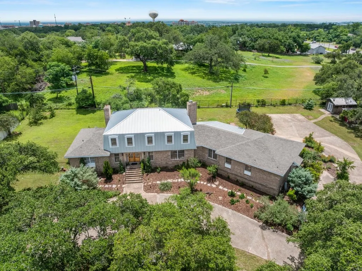
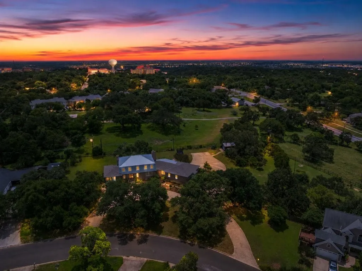
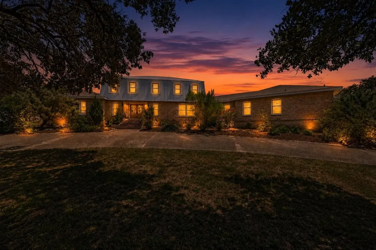
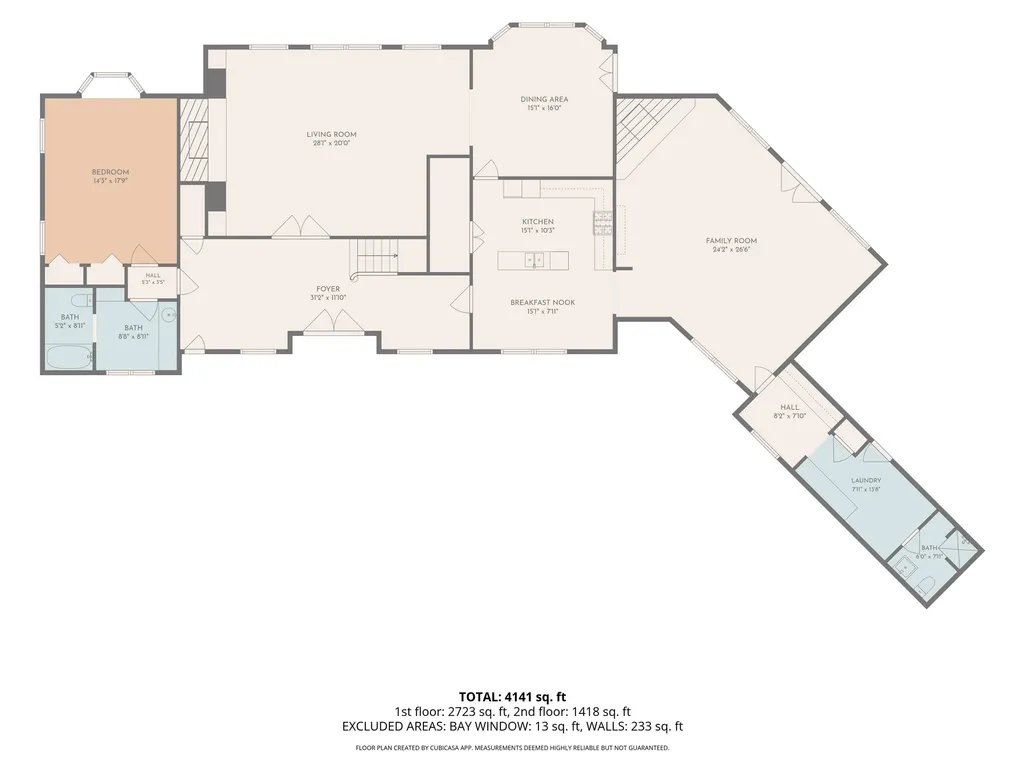
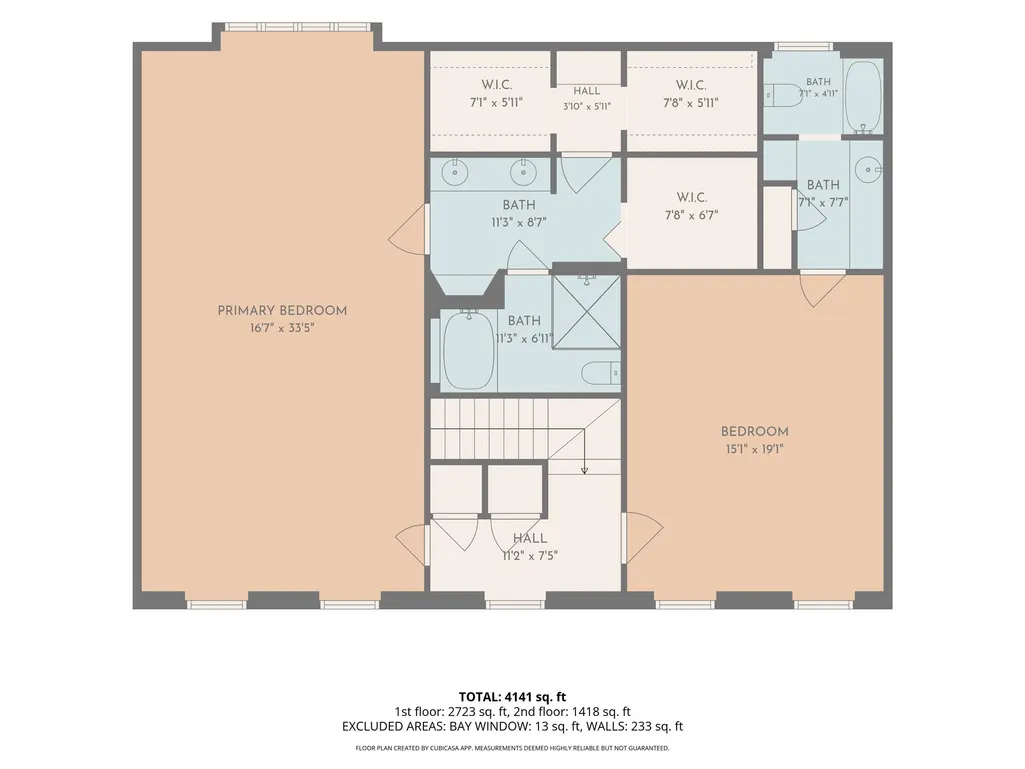
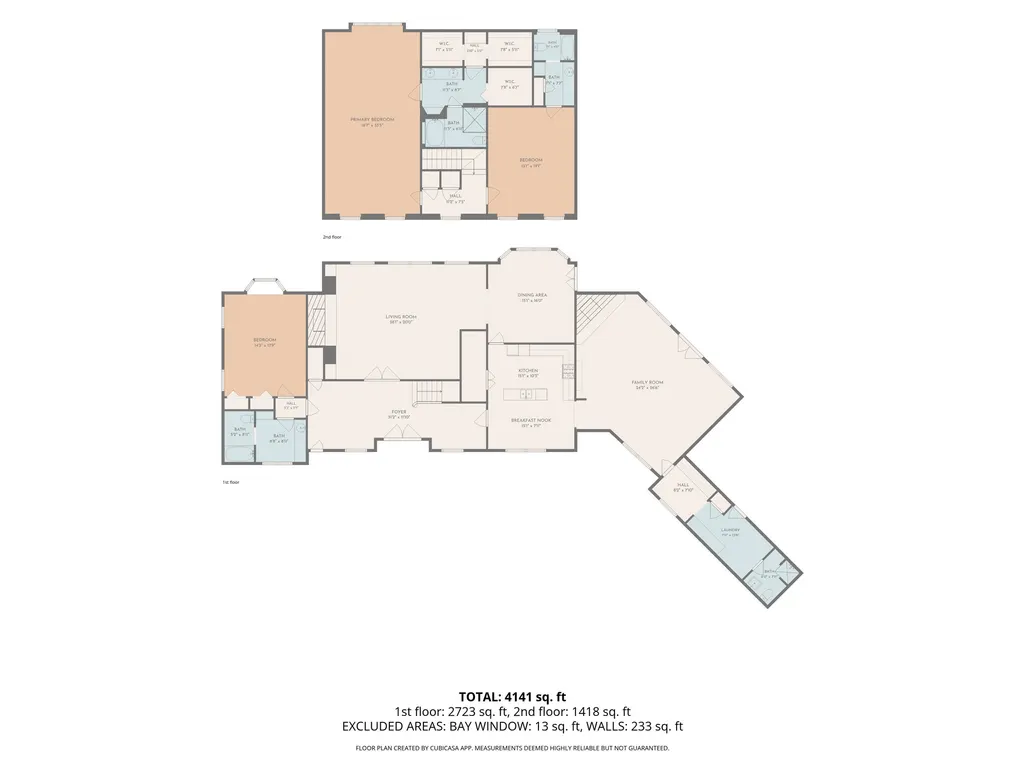
Live large in sought-after Hughson Heights. Set on 1.37 acres beneath mature trees, 4,367 SF offers 3 oversized beds, 4 baths, a workshop, greenhouse, storage shed, and established landscaping. Original character shines through vaulted ceilings, parquet floors, and preserved architectural details alongside thoughtful updates including Saltillo tile and warm oak flooring. The flexible floor plan features 2 spacious living areas with wood-burning fireplaces, abundant natural light, dining area, generous storage, a downstairs bedroom w full bath. The primary suite balances luxury and timeless charm, while the upstairs ensuite retains original details that make this home one of a kind. Enjoy indoor-outdoor living from the oversized covered porch overlooking a private backyard with irrigation, room for a pool, no rear neighbors, and expansive views. Oversized 2 car garage with built-in storage completes the property. Ideally located near Texas State University, shopping, dining, and I-35.
| Elementary School | Middle School | High School |
|---|---|---|
| CROCKETT ELEMENTARY SCHOOL (SAN MARCOS) Elementary School | GOODNIGHT JUNIOR HIGH SCHOOL Middle School | SAN MARCOS HIGH SCHOOL High School |
| Price History | |
|---|---|
| 8/14/2026 | Listed $980,000 |
General Features
| Country | US |
|---|---|
| Sewer | Public Sewer |
| Heating | Central,Electric |
| Cooling | Central Air,Electric |
| Roof | Composition,Metal |
| Appliances | Dishwasher,Electric Oven,Disposal,Gas Range,Microwave |
| Garage Spaces | 2 |
| Patio/Porch Features | Covered,Deck,Patio |
| Architectural Style | Traditional |
| Construction Materials | Brick |
| Year Built | 1972 |
| Stories Count | 2 |
| Levels | Two |
| Property Subtype | Detached |
| Tax Year | 2025 |
| County | Hays |
| New Construction | false |
| Property Type | Residential |
| Attached Garage | true |
| Energy Efficient | HVAC |
| Subdivision Name | Hughson Heights I |
| Facing Direction | Southwest |
| Garage Y/N | true |
| Other Structures | Shed(s),Workshop |
| Total Rooms | 12 |
| Full Baths | 4 |
| Status | Active |
| Directions | From Moore St turn left on Oscar Smith St, right on Hughson Dr, right on W Sierra Circle. destination on your right. |
| ModificationTimestamp | 2026-08-15T09:03:12.023-00:00 |
| High School | SAN MARCOS HIGH SCHOOL |
| City | San Marcos |
| Disclosures | Seller Disclosure |
| High School District | 214 - San Marcos Consolidated |
| MLS Area | 83 |
| Lot Size Units | Square Feet |
| Elementary School | CROCKETT ELEMENTARY SCHOOL (SAN MARCOS) |
| Tax Annual Amount | 12647 |
| Middle/Junior High School | GOODNIGHT JUNIOR HIGH SCHOOL |
| Lease Considered Y/N | false |
| Virtual Tour | https://youtu.be/K2GPfvyoZio?is=VQSxkDYHzqMVG_1m |
| Standard Status | Active |
| Occupancy Type | Vacant |
| Middle/Junior School District | 214 - San Marcos Consolidated |
| Elementary School District | 214 - San Marcos Consolidated |
| Year Built Source | Owner |
| PostalCity | San Marcos |
| Legal Description | HUGHSON HEIGHTS I, BLOCK K, LOT 6-7 & W 1/2 OF 8 |
Interior Features
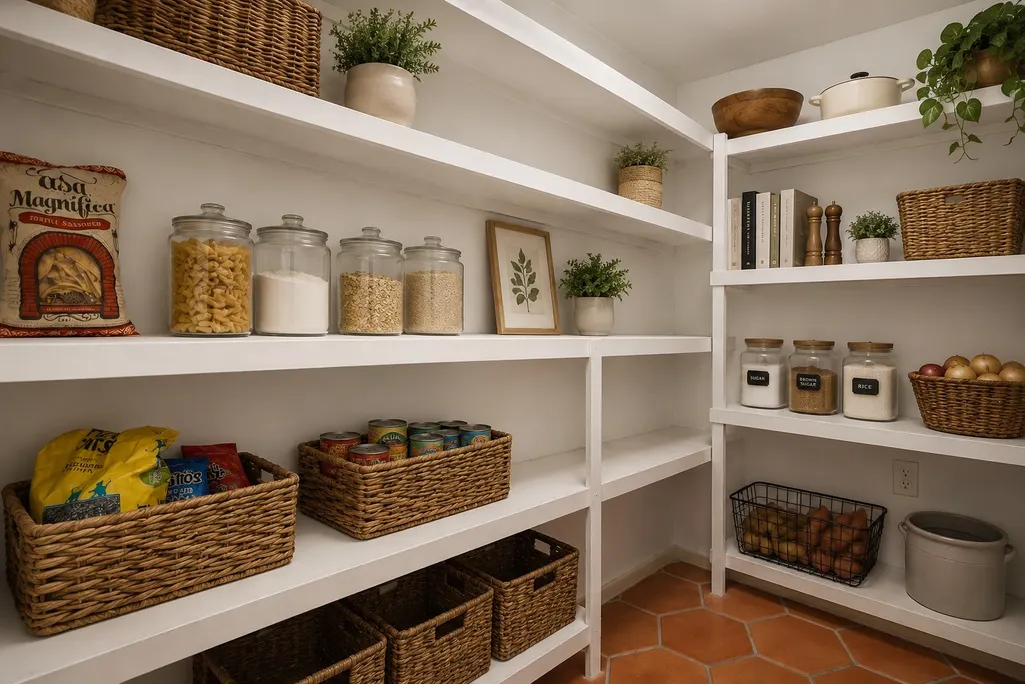
| Interior Amenities | Entrance Foyer,Granite Counters,High Ceilings,Soaking Tub,Separate Shower,Tub Shower,Vaulted Ceiling(s),Walk-In Pantry,Ceiling Fan(s) |
|---|---|
| Flooring | Tile,Wood |
| Total Fireplaces | 2 |
| Fireplace Features | Wood Burning |
| Air Conditioning Y/N | true |
| Heating Y/N | true |
| Window Features | Storm Window(s) |
| Fireplace Y/N | true |
| Laundry Features | Electric Dryer Hookup |
| Total Bedrooms | 3 |
| Room Type | Dining Room,Family Room,Living Room,Utility Room |
| LivingAreaSource | Owner |
| Total Baths | 4 |
Exterior Features
| Exterior Amenities | Covered Patio,Deck,Fully Fenced,Fence,Sprinkler/Irrigation,Patio,Private Yard,Storage |
|---|---|
| Fencing | Back Yard |
| Parking Features | Additional Parking,Attached,Circular Driveway,Driveway,Electric Gate,Garage,Oversized,Workshop in Garage |
| Lot Features | Subdivision,Side Yard |
| Water Source | Public |
| Lot Size Area | 52571 |
| Foundation Details | Pillar/Post/Pier |
| Building Area Total | 4337 |
| Lot Size Acres | 1.2069 |
| Road Surface Type | Concrete |
| Lot Size Source | Survey |
| Private Pool | false |
Amenities
- Foreclosure
- Views
- Short Sale
- New Construction
- Adult 55+
- Lease To Own
- No HOA Fees
- Furnished
- Primary On Main
- Air Conditioning
- Seller Finance
- Green
- Fixer Upper
- Horse
- Golf
- Fireplace
- Deck
- Garage
- Basement
- Pool
Property vs Single Family Average in 78666
Price
Taxes
Year Built
 The information being provided by Houston Association of REALTORS, Inc. is for the consumer's personal, non-commercial use and may not be used for any purpose other than to identify prospective properties consumers may be interested in purchasing. Any information relating to real estate for sale referenced on this web site comes from the Internet Data Exchange (IDX) program of the Houston Association of REALTORS, Inc. This web site may reference real estate listing(s) held by a brokerage firm other
 Austin Board of REALTORS® Copyright ©2026 All rights reserved.
